List Price: $289,000 | $204 per sq.ft. | 3 Bedroom | 1 Bathroom | 1.5 Story Single Family Home Under Contract
Listed Tuesday Jul 14, 2026 | MLS# 5099671
75 East Washington Street Rutland City VT
Listed by Mark Triller Real Broker LLC
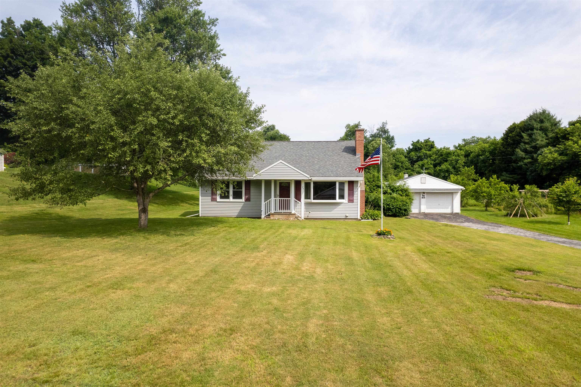
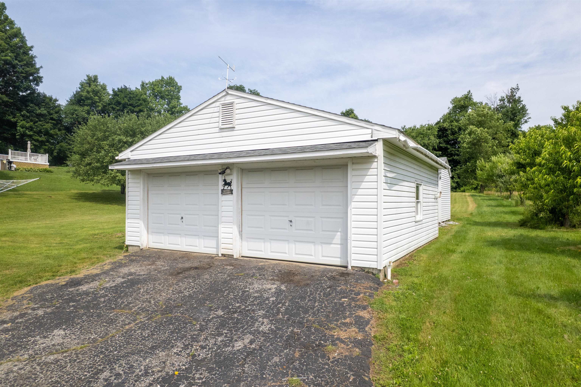
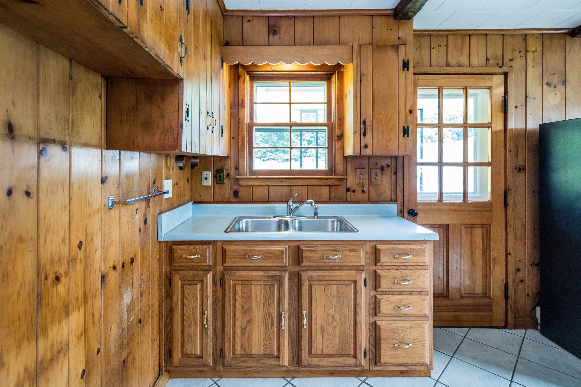
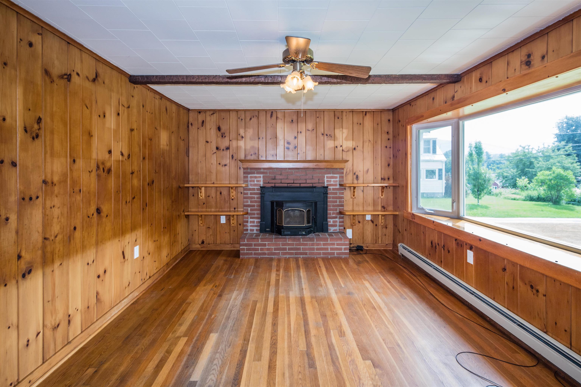
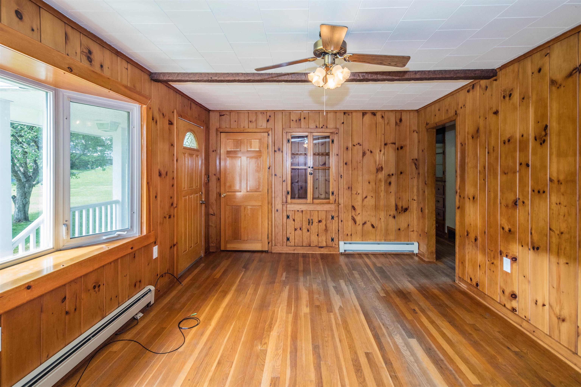
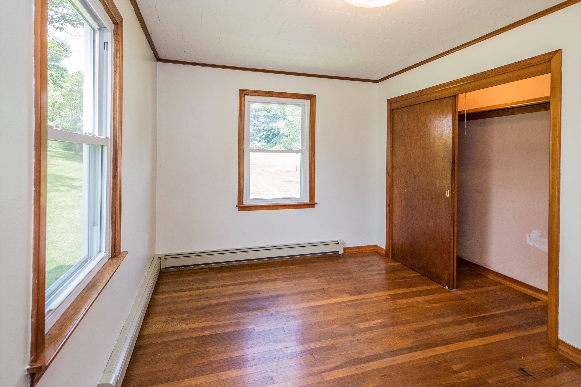
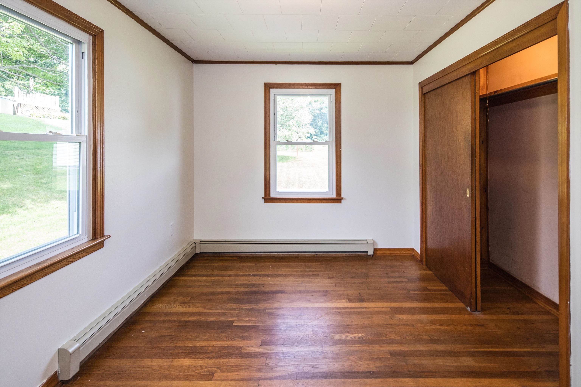
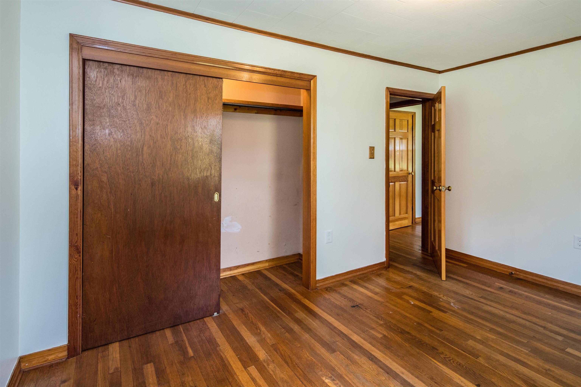
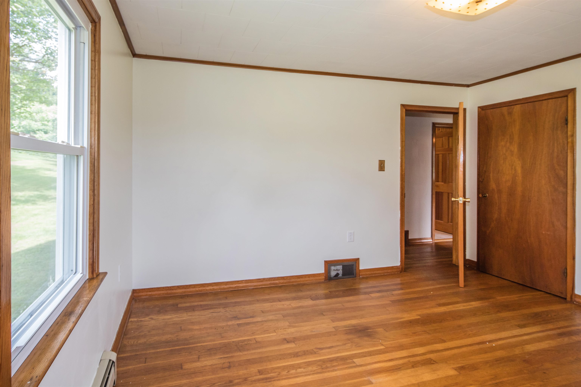
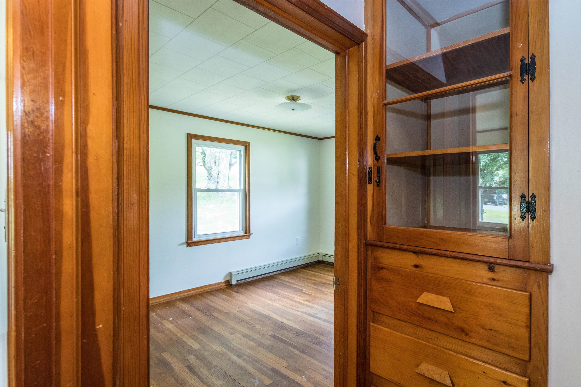
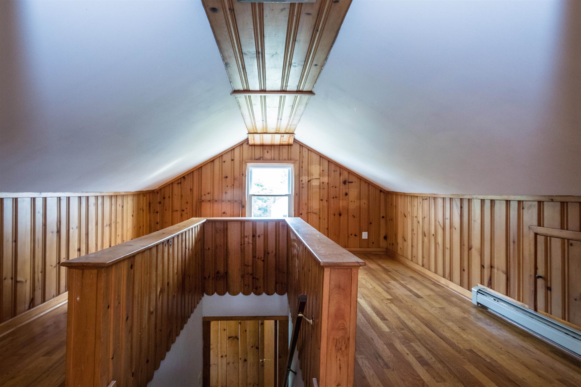
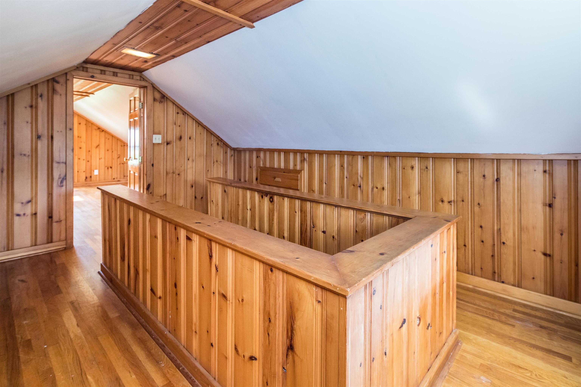
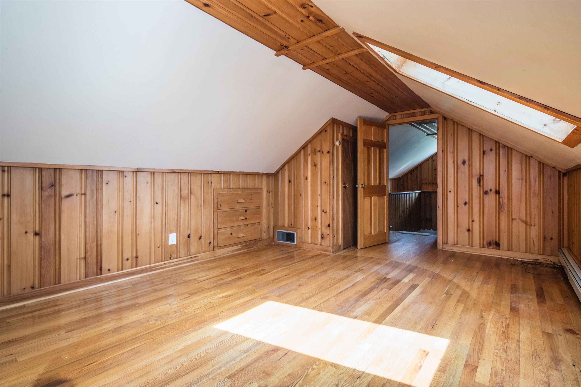
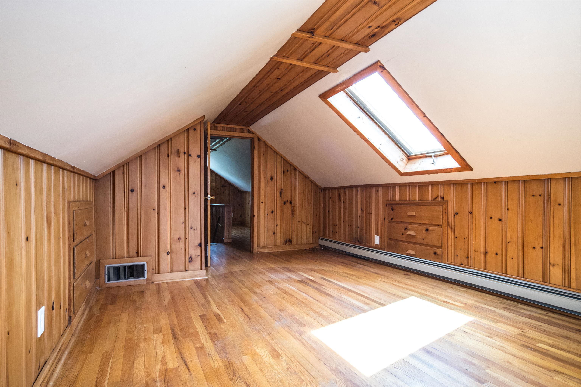
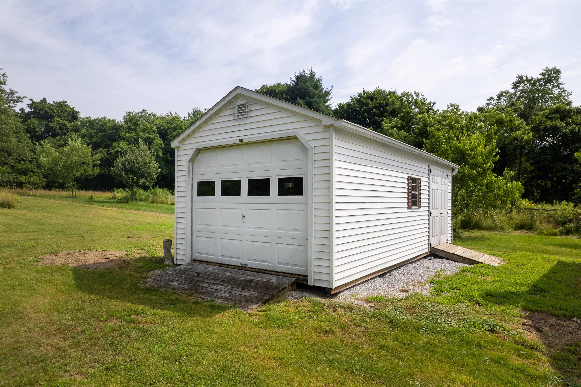
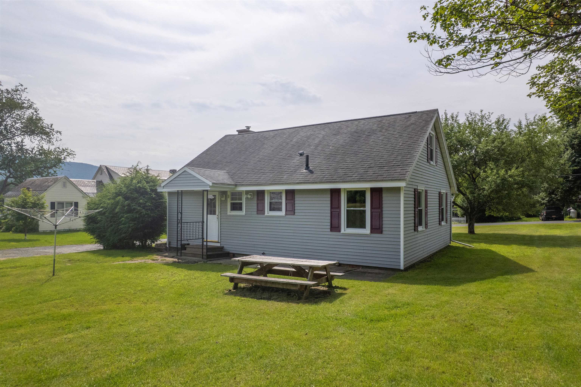
Set on an oversize private estimated 1-acre lot in Rutland City, this charming Cape-style home offers a combination of character, comfort, and outdoor space that's increasingly hard to find. Rich natural woodwork throughout the home creates a warm, inviting atmosphere from the moment you step inside. The main level features two generously sized bedrooms, a full bathroom, and the convenience of one-level living if desired. The living room is centered around a beautiful wood-burning fireplace, creating the perfect gathering space for family and friends or a cozy evening at home. Upstairs, you'll find a third bedroom and a versatile loft that's ideal for a home office, reading area, hobby room, play space, or guest accommodations, offering flexibility to meet your changing needs. Outside, the private estimated 1 acre lot provides room to garden, entertain, play, or simply relax and enjoy the peaceful surroundings. A detached two-car garage offers excellent storage and parking, while the spacious driveway provides additional off-street parking for guests and multiple vehicles. Conveniently located near downtown Rutland, schools, shopping, restaurants, Rutland Regional Medical Center, White's Pool, and Pine Hill Park, you'll also enjoy easy access to hiking, biking, golf, lakes, and world-class skiing at Killington and Pico. If you've been searching for a home with classic Cape-style charm, a private setting, and room to enjoy both indoors and out, this property is ready to welcome you. Property video available upon request. Public Open House this Saturday, July 18, from 10:30 a.m. to 12:00 p.m.

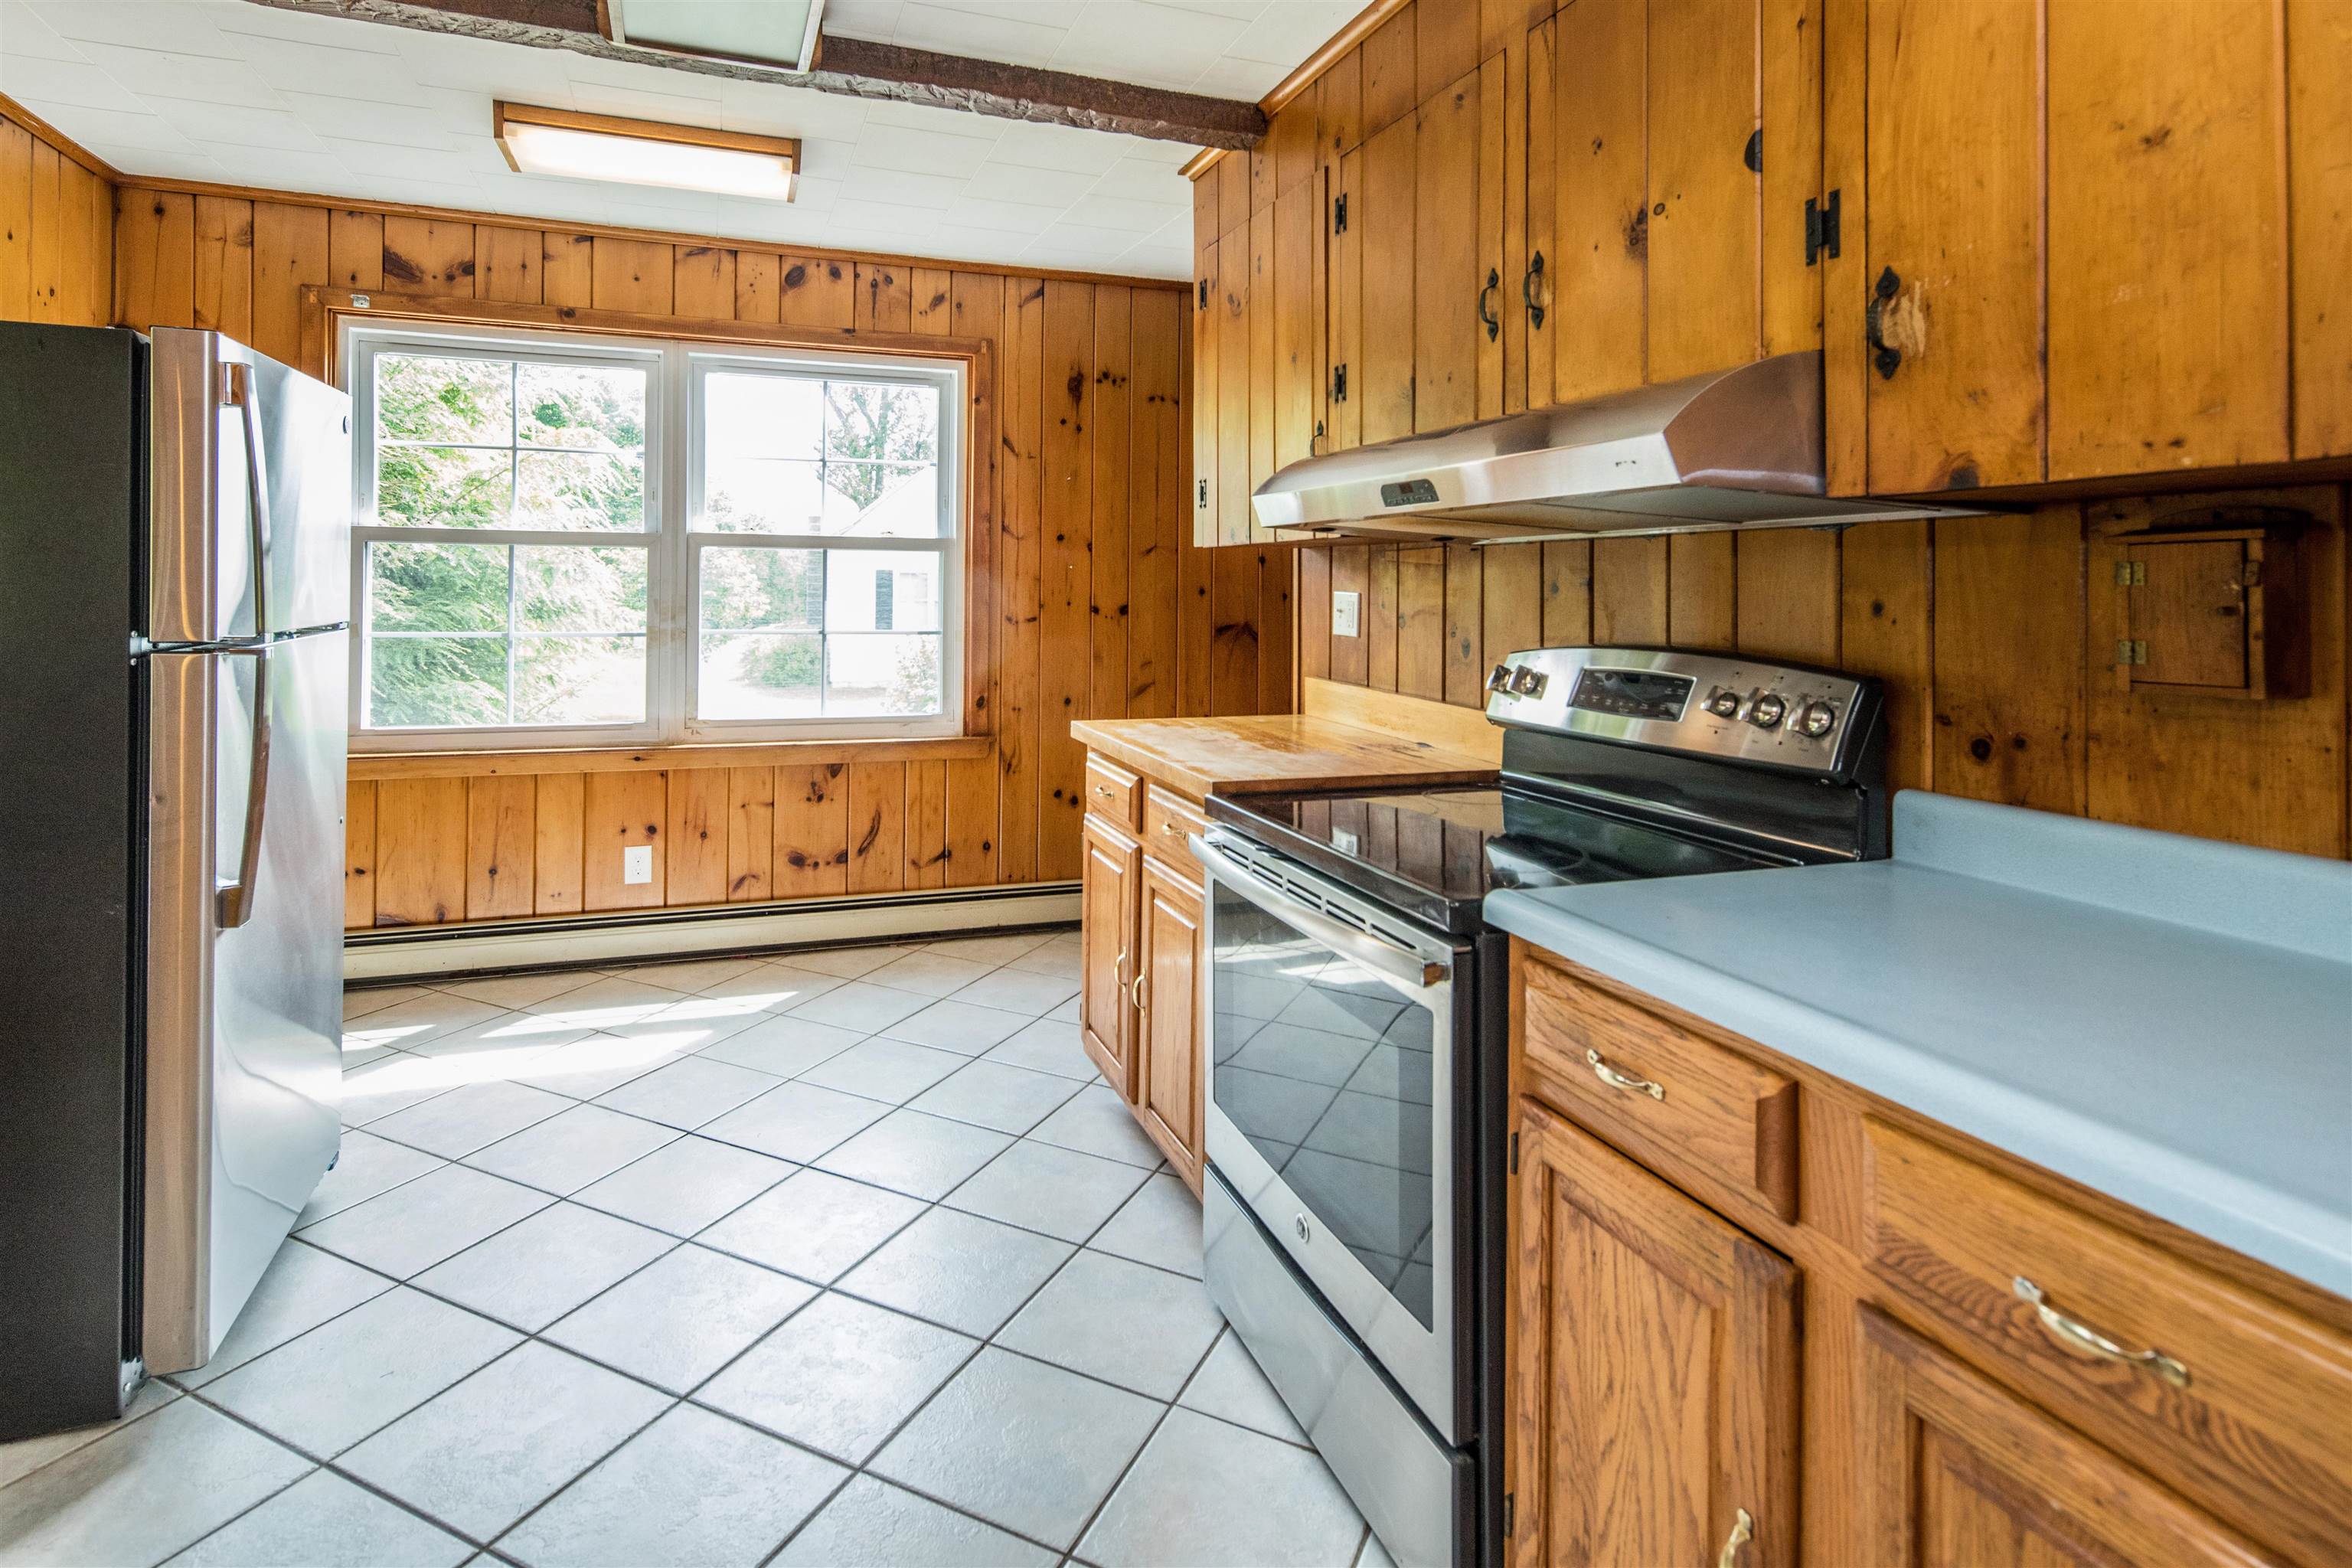
Appliances : Electric Range | Refrigerator
Flooring: Carpet | Hardwood
Heating: Oil | Baseboard | Hot Water
Total Rooms: 5
Total Baths: 1
Full Baths: 1
Total Bedrooms: 3

Building Info
Year Built: 1958
Type: Vinyl Siding
Total Structure SqFt.: 2717
Finished Sqft. Above Ground: 1414
Apx Below Grade Unfinished SqFt.: 884
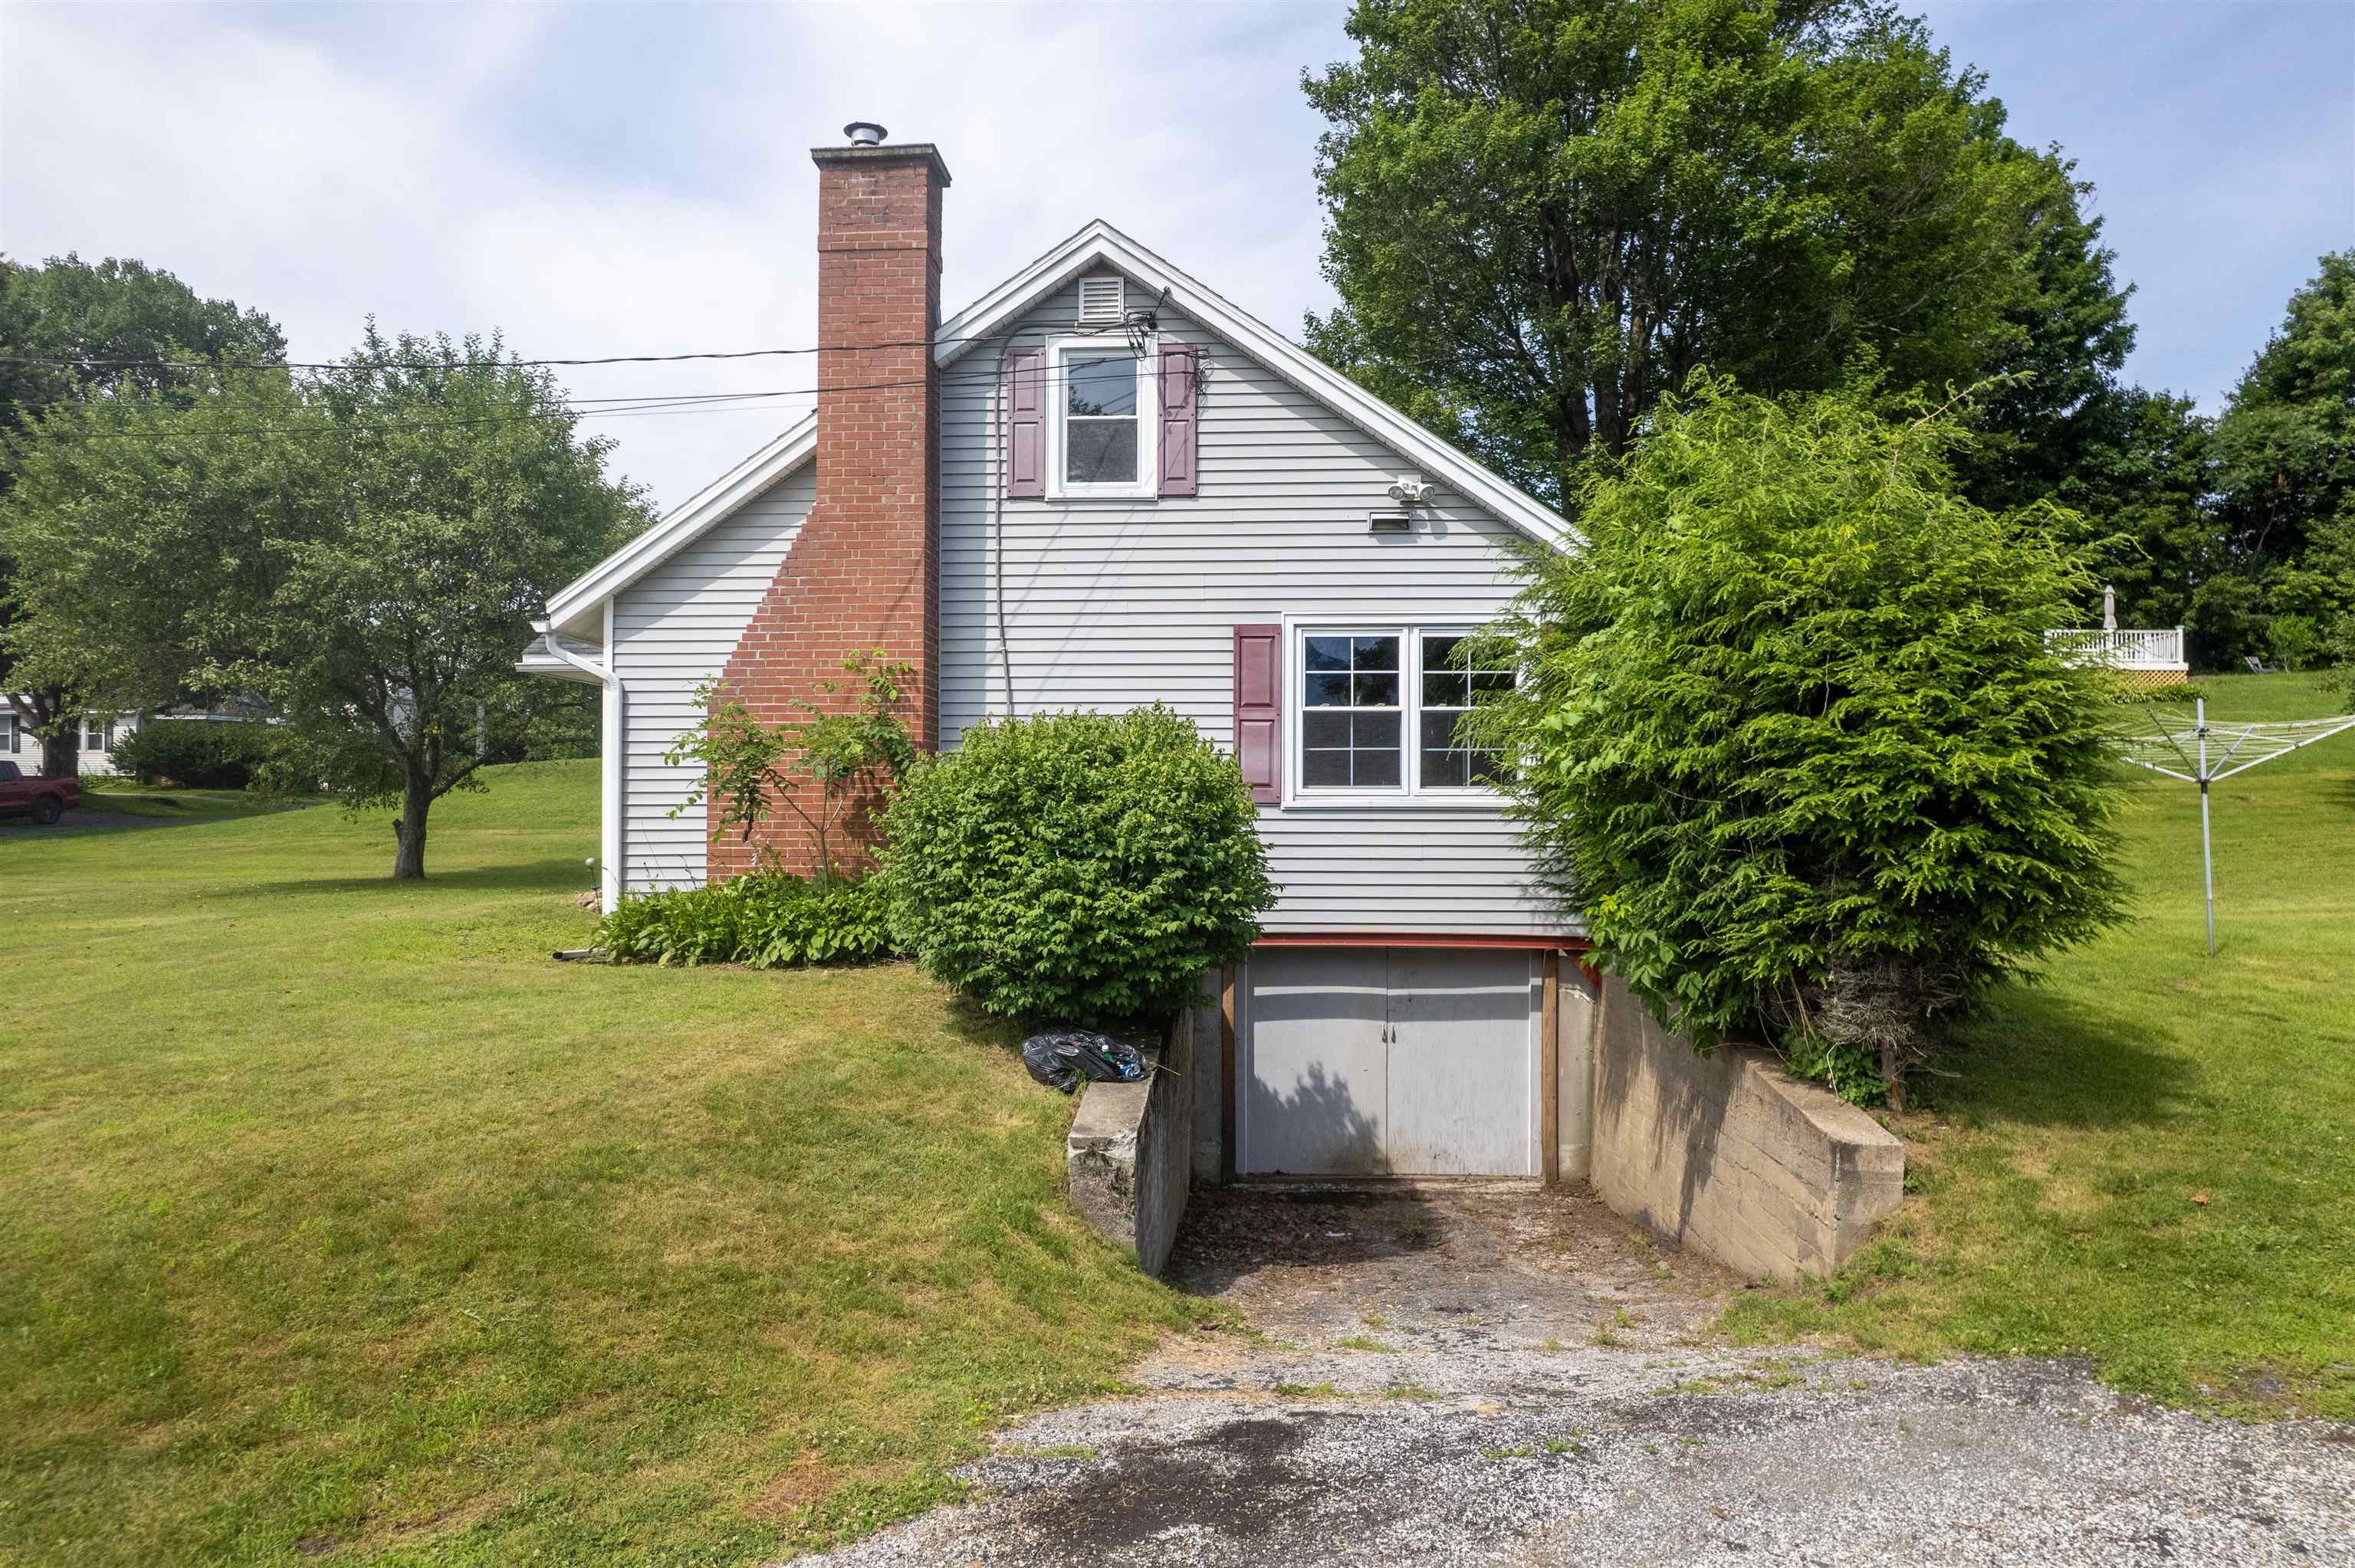
Basement: Concrete Floor | Full | Unfinished | Walkout | Interior Access

Exterior Info
Style: Cape
Roof: Asphalt Shingle

Utilities
Electric: Circuit Breaker(s)
Water: Public
Sewer: Public

Land Description:
Level | Mountain View | Neighborhood
Lot size: 1 acres
Zoned: Res
Surveyed: Unk
Flood Zone: No
Seasonal: No
Driveway: Paved


Taxes $4,962
Assesed Value Not Reported
Schools
School District: Rutland Northeast
Elementary School: Rutland Northeast Primary Sch
Middle School: Rutland Middle School
High School: Rutland Senior High School

© 2000-2026 Clerkin Agency Real Estate
NEREN Logo
565 Maple Street, White River Junction, Vermont. 05001 802-295-1355
Copyright © 2026 PrimeMLS, Inc. All rights reserved. This information is deemed reliable, but not guaranteed. The data relating to real estate displayed on this display comes in part from the IDX Program of PrimeMLS. The information being provided is for consumers’ personal, non-commercial use and may not be used for any purpose other than to identify prospective properties consumers may be interested in purchasing. Data last updated August 1st, 2026

PLEASE NOTE: Both New Hampshire and Vermont law require brokers and agents to disclose at the “time of first business meeting, prior to any discussion of confidential information”, in New Hampshire’s case, and “first reasonable opportunity”, in Vermont’s case, the nature of the relationships brokers have or may have with customers and clients. Each state requires that a disclosure form be presented to consumers for their review and acknowledgment at the appropriate time. These forms can be accessed here:
VT: VERMONT REAL ESTATE COMMISSION MANDATORY CONSUMER DISCLOSURE FORM
NH: NEW HAMPSHIRE REAL ESTATE COMMISSION BROKERAGE RELATIONSHIP DISCLOSURE FORM